What we need to see
Your inspection checklist, representative images and labelled examples of acceptable parts and known defects.

AI work pattern · every industry
You don't need a million-pound machine-vision rig to catch quality issues. A modern AI model running on a phone or a £400 fixed camera can spot missing welds, wrong components, surface defects, and assembly errors, instantly, consistently, on every part. We build the pipeline that turns your existing photos into a quality safety net.
Tell us the task, your current tools and where the work gets stuck. We will help you choose a sensible first scope.
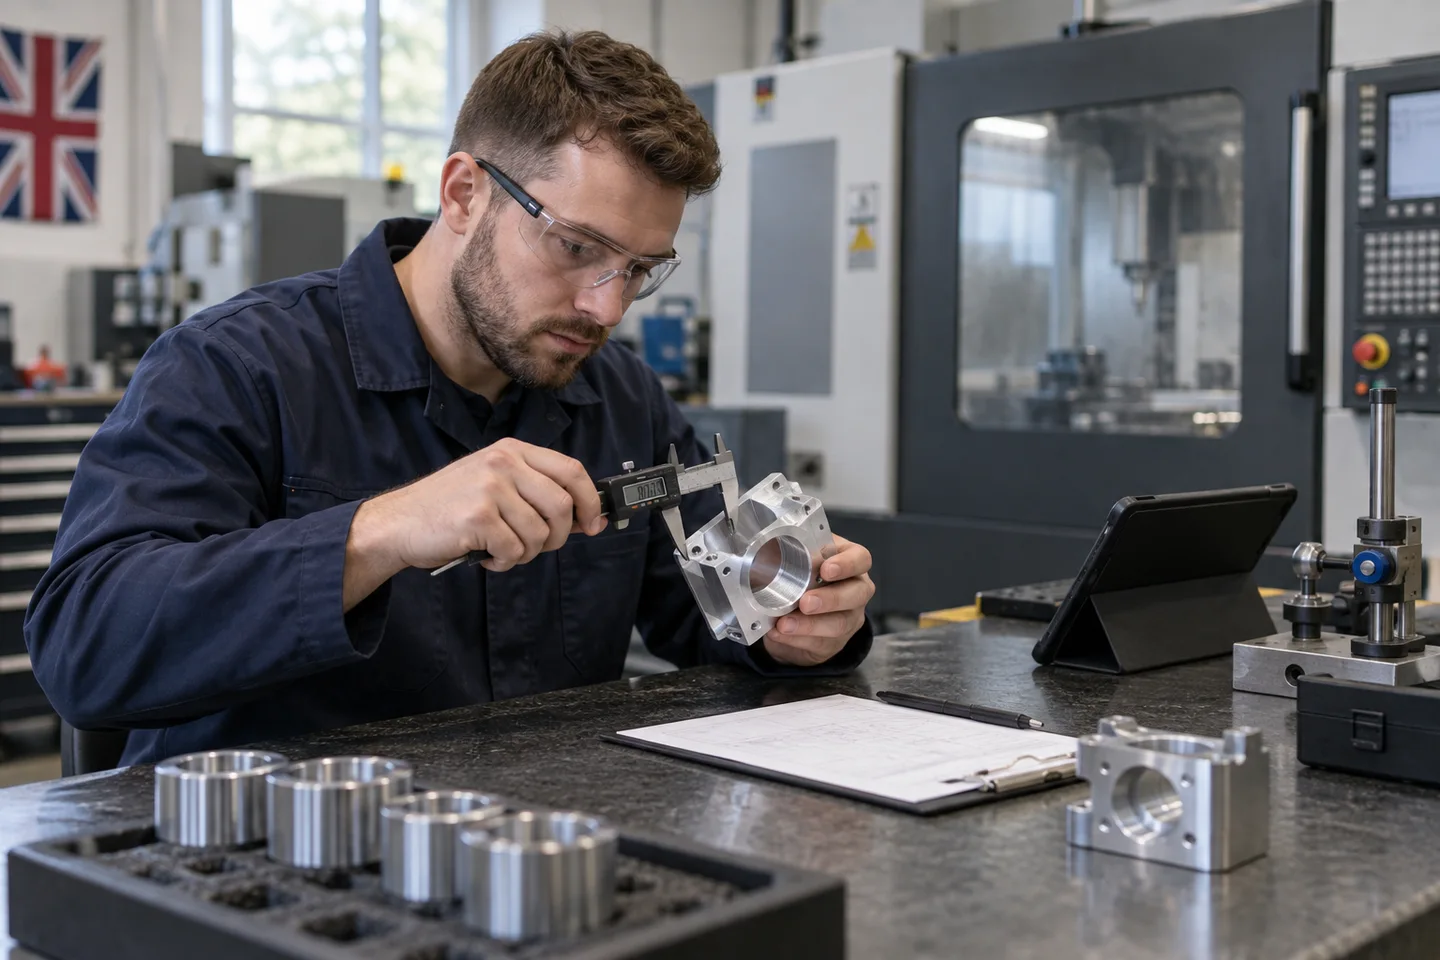
Your inspection checklist, representative images and labelled examples of acceptable parts and known defects.
Measure missed defects and false alarms by defect type under real lighting and camera conditions.
Your quality lead decides what can pass. Physical measurements, safety checks and final release remain with qualified staff.
The work in context · Illustrative scenes

Start with representative examples, the tools involved and the point where the work slows down.

Show the prepared work to the right person, flag uncertainty and keep a clear route to correct mistakes.
Eyeballing 300 identical parts for the one with a missing weld is exactly the work humans are worst at. Attention drifts. Defects slip through. Costs end up on your warranty bill, not your QC line.
Quality control depends on experience, knowing what to look for, what "normal" looks like for this product. When that person retires, quality dips for six months while you train the next one.
Modern B2B customers ask for pre-dispatch photos. You're already taking them. You're not yet using them to actually inspect, they're just sitting on someone's phone.
Industrial vision systems are £20k+ per station and assume a production line that runs the same product all day. For SMEs with varied work, that maths never works.
A handful of reference photos and a written checklist per product type. We translate that into a structured inspection schema the AI can apply consistently.
Phone, fixed camera, drone shot of a roof, scanner output. The same model handles any image source. No specialist hardware in 90% of cases.
For each photo: pass/fail per criterion, with reasoning. Missing weld? Flagged. Wrong colour finish? Flagged. Damaged corner? Flagged. Clean? Through to dispatch with a confidence score.
Every inspection, every decision, every reason, stored against the job. When a customer raises a warranty claim six months later, you can prove the part left your facility right.
£3,200-£10,000 for build, ~£150-£400/month for hosting + accuracy monitoring
From £3,200excluding VAT
QC inspection
Yes, provided you set the confidence thresholds sensibly and keep humans in the loop on edge cases. We typically run with the AI handling 80-90% of inspections fully autonomously, with the rest reviewed by a human. The compound effect is that humans only look at hard cases, where they're much more reliable.
Every decision is logged with the input image, the schema applied, the confidence scores, and the outcome. That's a cleaner audit trail than a paper QC log signed by a person who looked at 200 parts that day.
It changes their job, not eliminates it. They become the person who reviews flagged cases, tunes the system, and handles complex inspections, much less boring, much more skilled. Most clients keep the same headcount and just take on more work.
AI vision can't replace a vernier gauge. But it can flag "this looks visually wrong, take a measurement", which is often the trigger that's missing today.
Photos and decisions stay in your environment. Models we use don't train on your data. We can run fully on-premise if that's a requirement.
Keep exploring
A new website. More customers. Less admin.
Tell us where you want to get to. We will reply within one working day.